Why raise the floor
A raised deck looks like a design choice. It is mostly an engineering decision that design then exploits.

The deck exists to hide cable. Once it exists, it also decides where the stand begins.
The real reason
Before a single board goes down, the cable problem has already been decided. Power enters from a floor box or a trench at a fixed point — rarely the centre of the stand, rarely where the stand's own layout wants it. The sub-floor cavity created by a raised deck is the only practical route to distribute that feed without running conduit along skirting, under carpet bumps, or across aisles. Every other reason to build a deck is secondary to this one. Hide the cable run first; everything else follows from the void you have created.
The deck typically sits between 80 mm and 150 mm above the hall floor, which gives enough cavity for power conduit, data cabling, and the occasional compressed-air line, while keeping the ramp gradient at the perimeter manageable. Go much below 80 mm and a standard conduit fitting will not clear the underside of the ply skin. Go above 150 mm and the ramp eats into the usable footprint fast, and the visual step starts to read as a barrier rather than a threshold. The structural frame beneath is usually aluminium extrusion or lightweight steel, skinned with 18 mm or 22 mm shuttering ply, then finished with the surface the visitor actually sees.
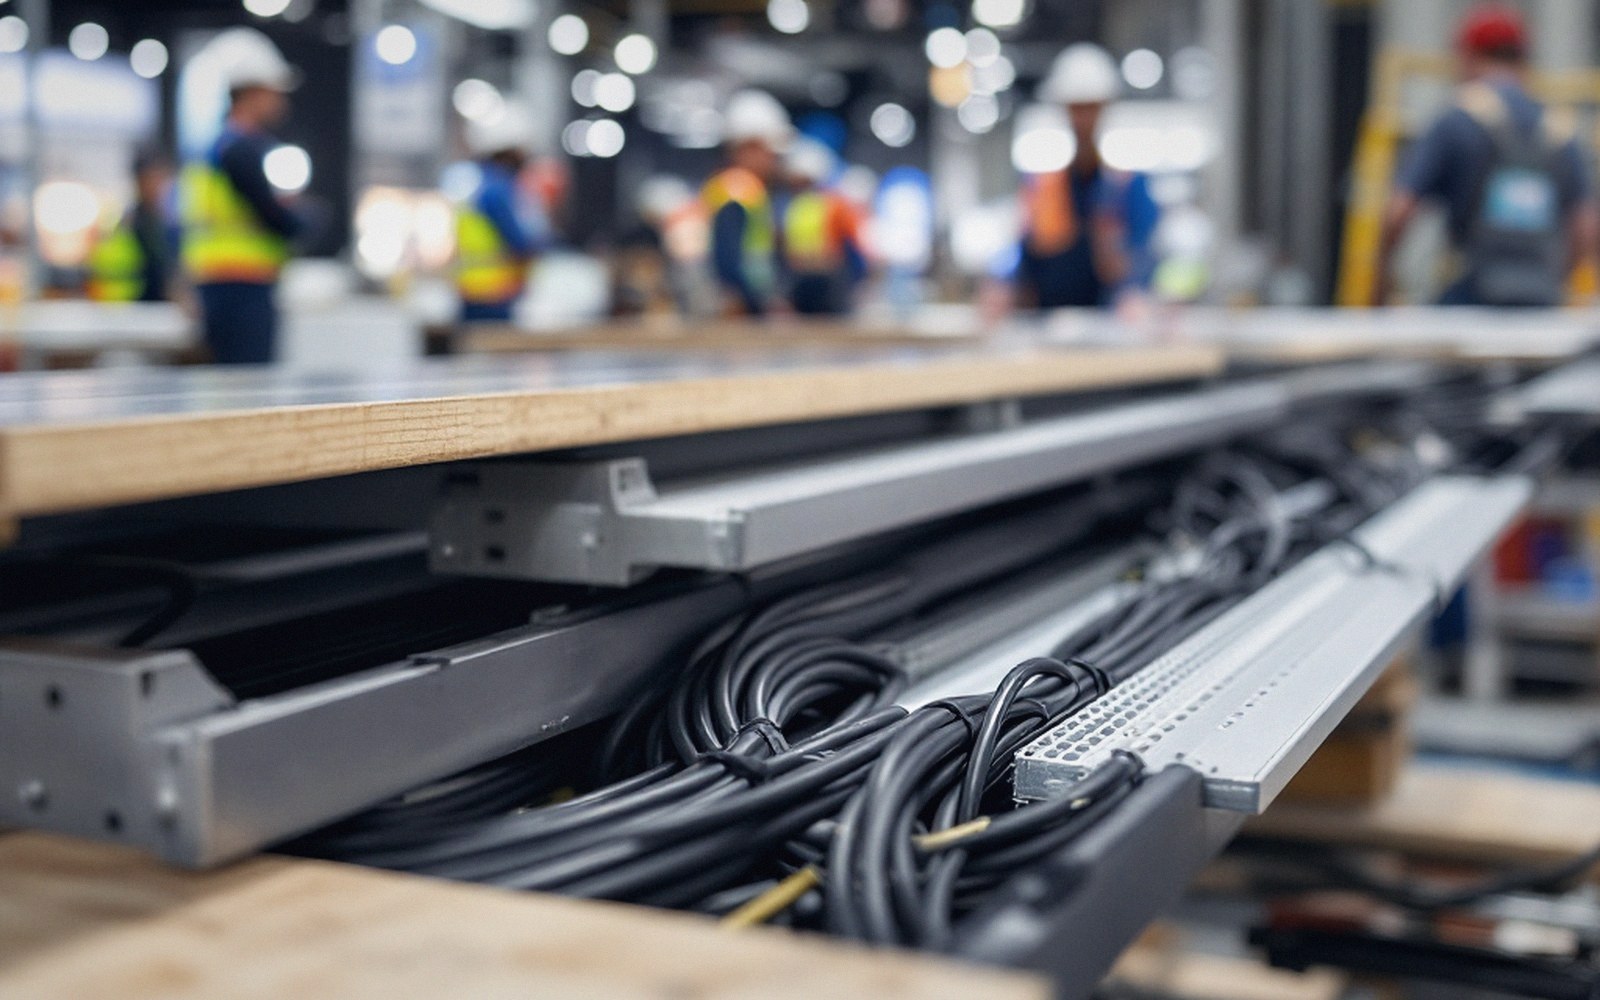 Fig. 02
Looms are run in the void before the panels close, because afterwards nothing in there can be reached.
What the deck then becomes
Once it exists for engineering reasons, the deck redefines the stand's relationship to the hall. The edge is now a hard, visible boundary — cleaner and more assertive than any taped carpet line or barrier-mounted graphic. Visitors know, without being told, that they are entering a different territory. That perceptual shift is real and worth having, but it is a consequence, not the cause. Designers who start from the aesthetic argument sometimes size the deck wrong and discover the cable routing problem afterwards, at which point the frame may already have been cut to a different height.
The surface finish matters in a way that flat carpet does not, because the deck is also a structural advertisement for the stand's build quality. Laminate, luxury vinyl tile, or timber veneer on a well-jointed deck reads as intentional. A slightly sprung board, a visible seam between ply sheets, or a surface buckling because the sub-frame was not shimmed level against an uneven hall floor reads as careless. Hall floors are not flat, and a deck frame that assumes they are will show it within a day of traffic.
The perimeter edge deserves the same attention as the surface. A raw-ply fascia painted to match the structure is the minimum; many stands run a powder-coated aluminium profile or a laminated fascia board that ties the edge visually to the graphic system. Where the deck meets the aisle, building regulations in most European venues require a ramped transition — not a step — at any point the public can approach. That is not optional and not a detail to leave to site; it is designed in, because ramp gradient and footprint reduction are a trade-off that only resolves cleanly on paper before the frame is cut.
The order of decisions
The sequence matters. Power bay position comes first — that determines where the cable enters. Cable routing determines the sub-frame layout, because the conduit runs between the joists and the joist spacing cannot block them. Sub-frame height follows from conduit diameter and minimum clearance. The ramp position is then fixed by where the aisle faces are. Surface specification comes last, chosen to work with a deck height and an edge condition that are already set.
Inverting that order — choosing a surface, then a height, then trying to route cable into whatever space remains — is how decks end up with conduit running outside the cavity, or with a height mismatch between ramp and hall floor that forces an ugly shim strip at the transition. The aesthetic decisions are real and they matter, but they sit at the end of a chain that starts with a floor box and a conduit run.
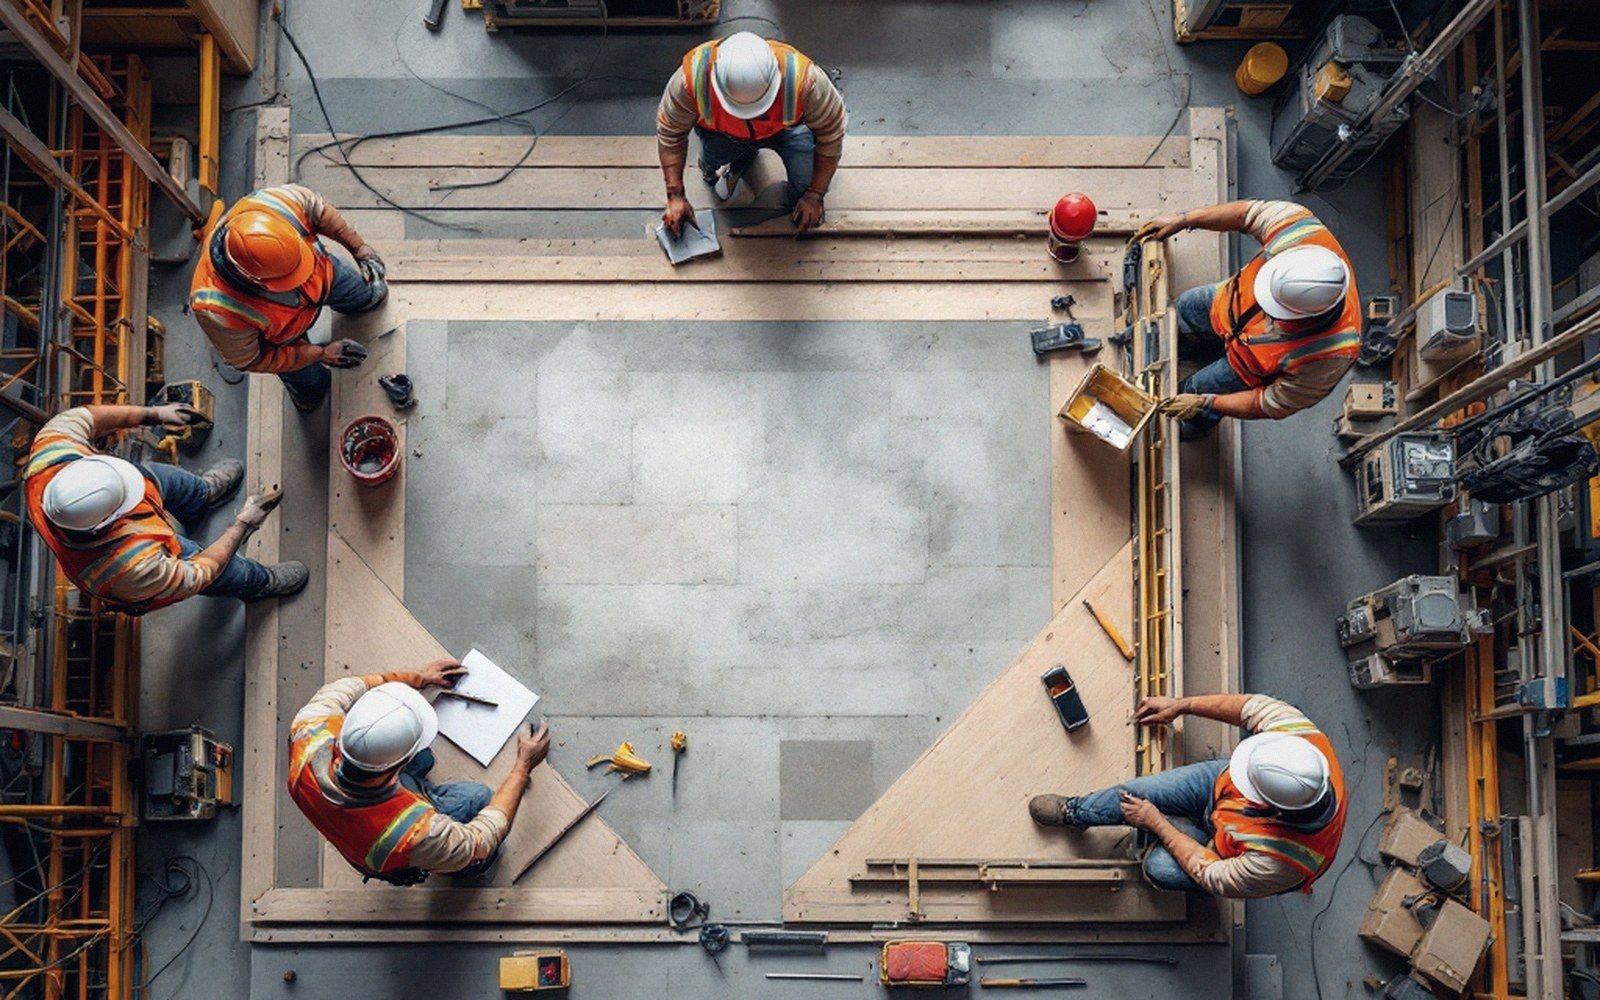
The edge detail decides whether a visitor steps up without looking down.
- 1. Power bay position → cable entry point
- 2. Cable routing → joist layout and spacing
- 3. Conduit clearance → minimum sub-frame height
- 4. Aisle faces → ramp positions
- 5. Surface and edge finish → specified last, against a fixed geometry