Standing entry — Frame
Two days up, one day down
The whole discipline follows from the schedule. A structure that takes a week to build cannot exist here, so everything is modular, bolted, numbered and designed to come apart in the reverse order it went together — and the drawing has to say so.

Thirty hours before the doors open. Every stand in this frame is being built by a different company to the same deadline.
Read next
Three entries 02
02
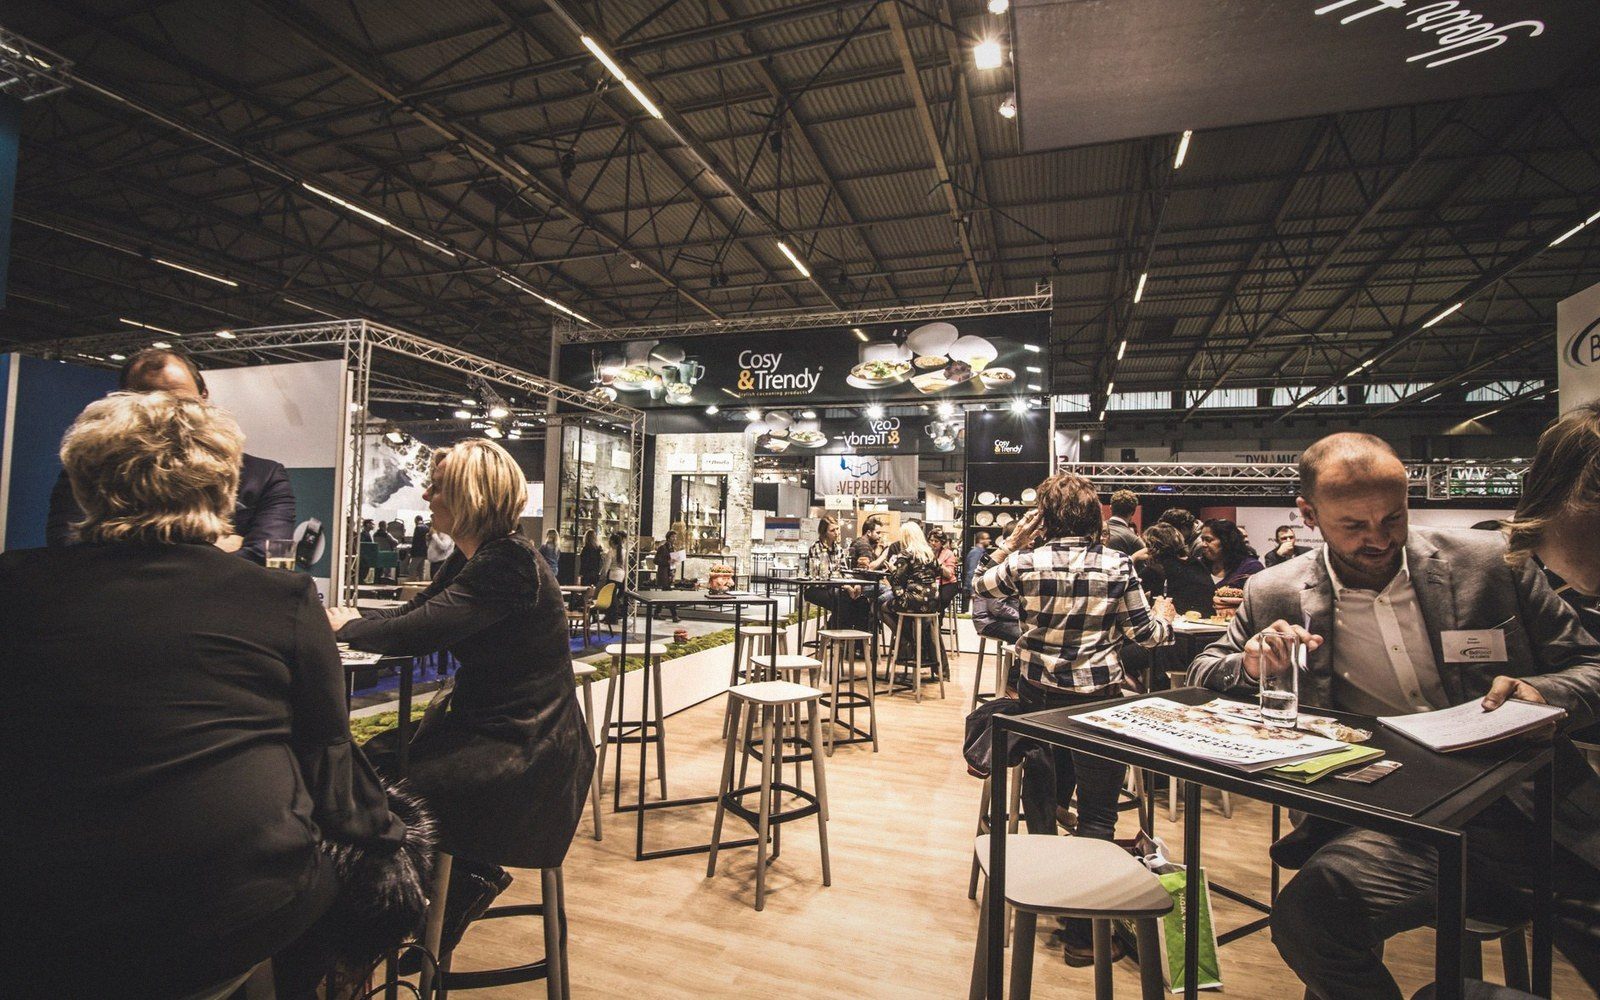
Reading at ten metres
A stand competes with a lit hall. Contrast, not brightness, is what makes a product read from the aisle.
 03
03
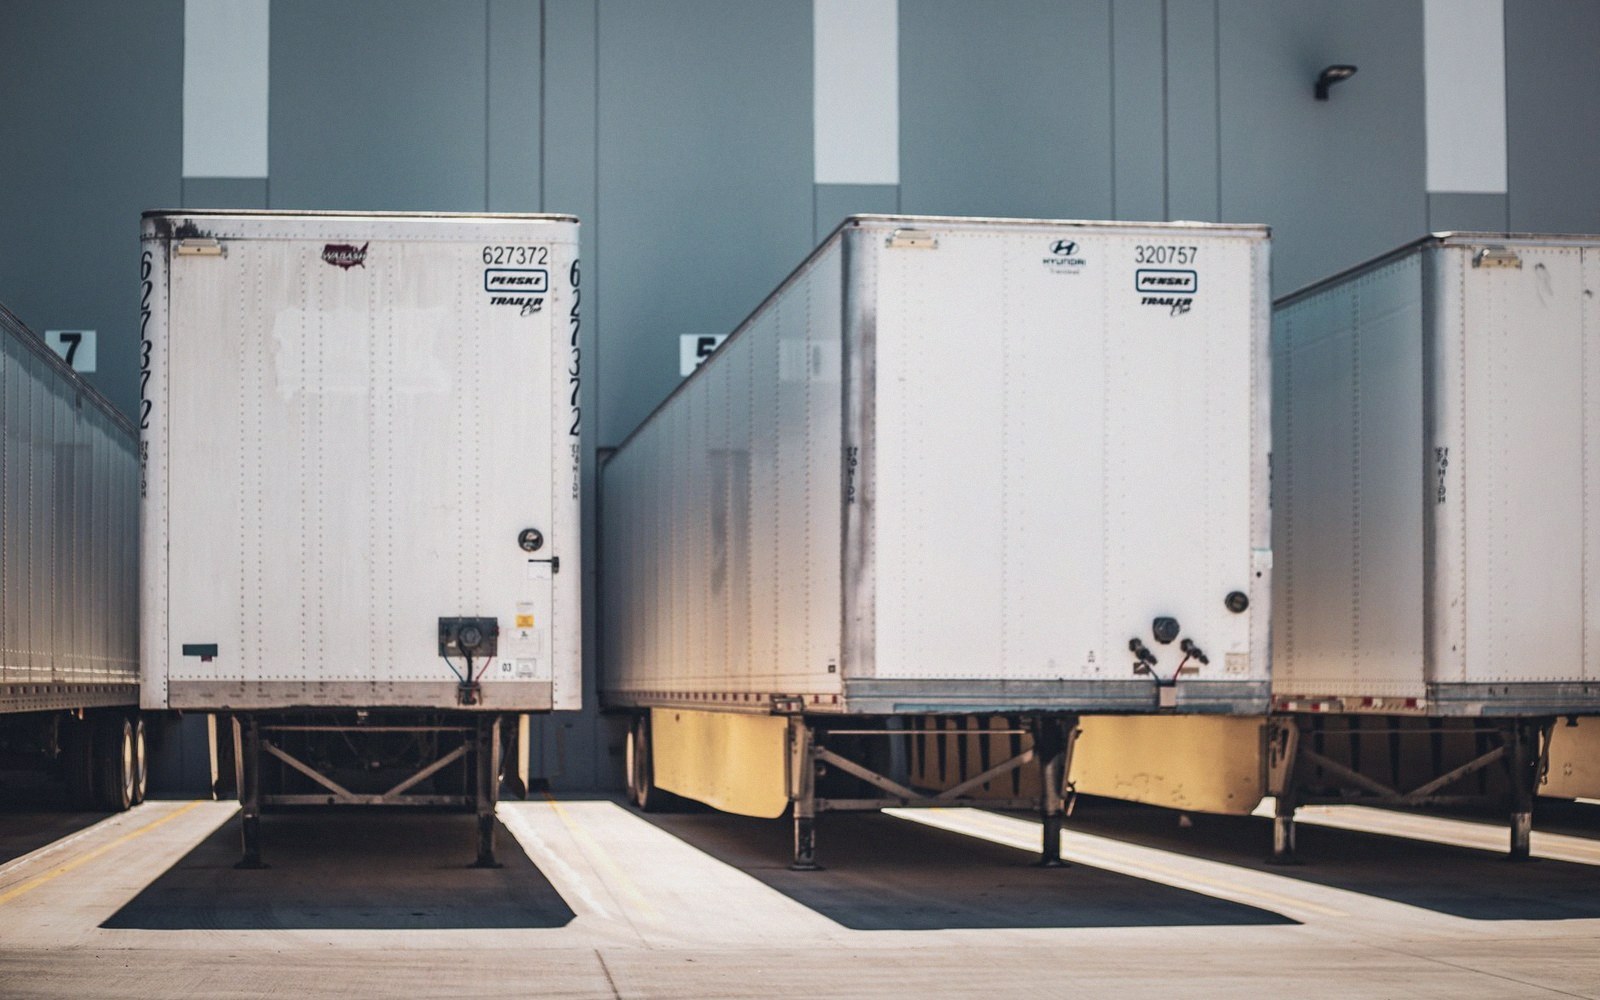
Bay scheduling
Forty contractors share one loading bay across a fixed window. The schedule is the real design constraint.
 04
04
Dismantle order
Strike is the build in reverse under worse conditions: everybody leaving at once, power going off, and a hard deadline on the empty hall.
A stand is judged for four days and built for two. Everything difficult about it happens while the hall is still a warehouse.
Six sections
Twenty-two entries in allThe register of systems
Six of forty-one entries| No. | System / type | Bay span | Free height | Assembly | Crew | Up / down |
|---|---|---|---|---|---|---|
| 01 | Extruded upright, eight-arm nodeAluminium profile, bolted connector | 992 mm | 4.0 m | Allen key | 2 | 9 h / 4 h |
| 02 | Tool-free clip frameSprung latch, fabric skin | 1000 mm | 3.0 m | None | 2 | 5 h / 2 h |
| 03 | Box truss, 300 mmSpigot and pin, ground support | 2000 mm | 6.5 m | Hammer | 3 | 11 h / 5 h |
| 04 | Timber carcass, facedWorkshop built, site assembled | Made | 4.5 m | Driver, saw | 4 | 18 h / 9 h |
| 05 | Raised deck, 100 mm voidCassette floor, ramped edge | 1200 mm | — | Driver | 3 | 7 h / 3 h |
| 06 | Shell scheme, suppliedOrganiser standard, walls only | 1000 mm | 2.5 m | None | 2 | 2 h / 1 h |
Nothing in the register meets that.
Free height is the height a system reaches before it needs a brace, a wall tie or a second person. It is the number that decides whether a stand can be built by the crew that arrives.
Forty-eight hours, in order
The sequence is fixed by what can be walked onMark out and rig
Plot chalked to the survey, rigging points dropped, hanging sign flown before anything below it exists.
Frame and deck
Uprights levelled on their feet, services run in the void, floor closed and taped so it can be walked.
Surface and graphics
Panels faced, film applied wet, seams checked at eye height from the aisle rather than from the front.
Focus and dress
Lamps aimed with the hall lights down, product placed, cases cleared to store and the floor swept.