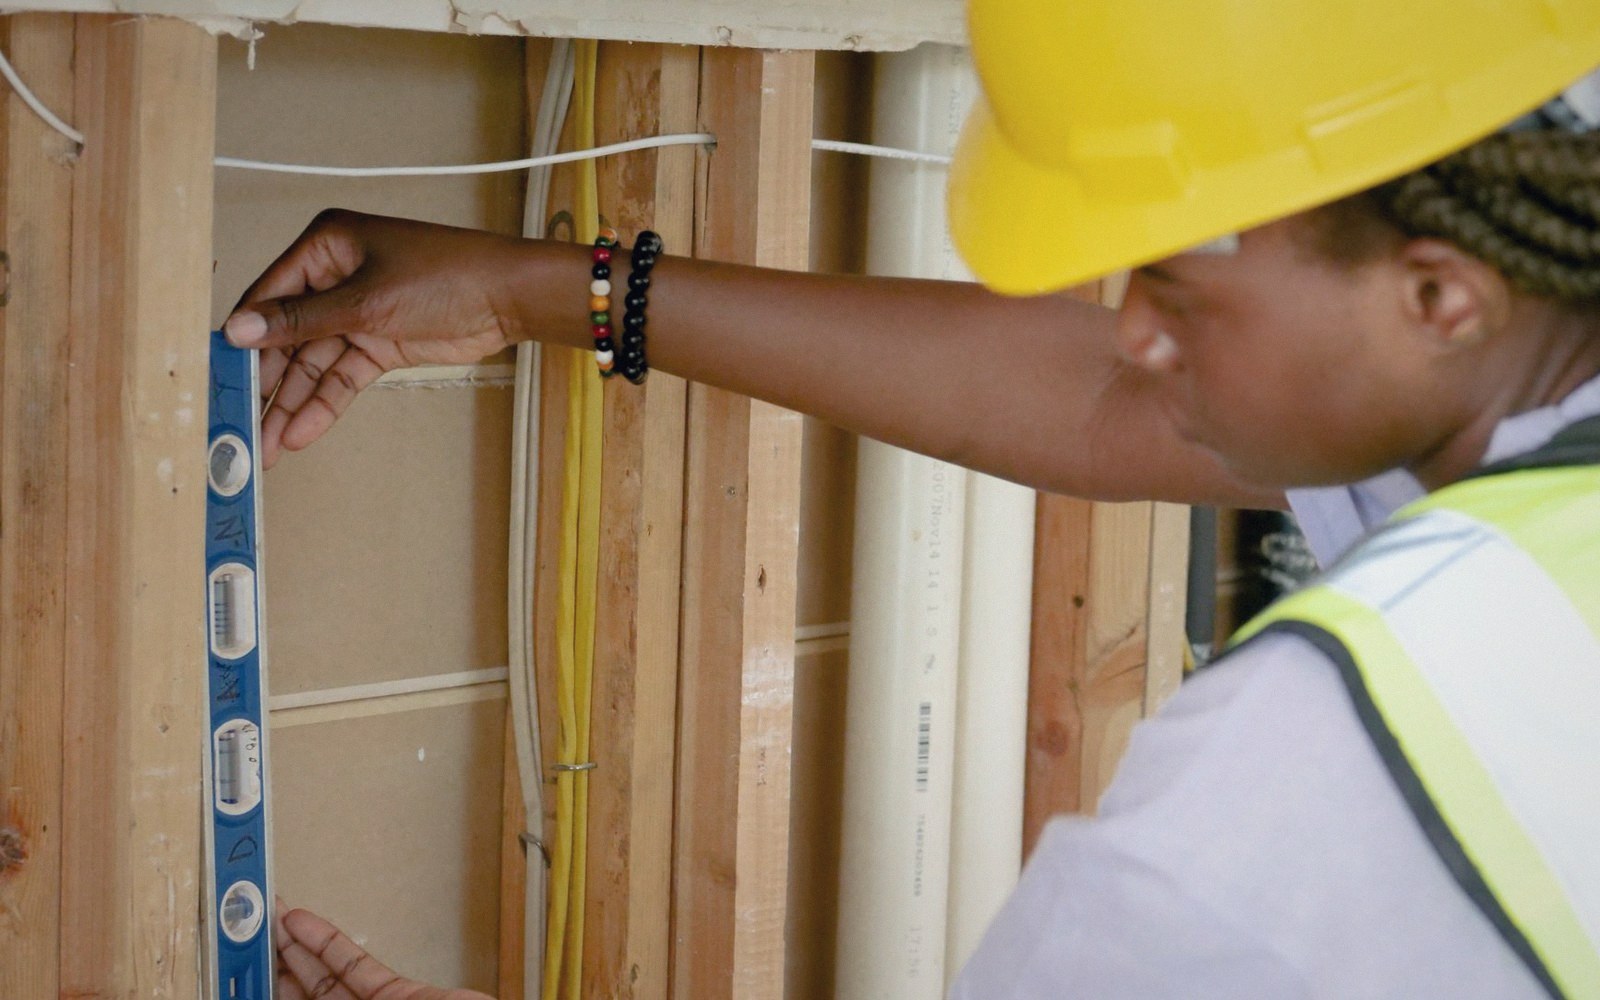
A levelling screw with thirty millimetres of travel is the specification, not a contingency.
Photo: Kindel Media / PexelsEvery measurement on site is a negotiation
Exhibition halls are not manufactured spaces. Concrete poured across tens of thousands of square metres settles unevenly; drainage channels cut camber into the floor; previous tenants have driven forklifts over the surface for decades. A hall floor that looks flat is routinely out by fifteen to thirty millimetres across a twelve-metre stand footprint, sometimes more. Your CAD model assumes zero. The floor does not.
The consequence runs upward through the entire structure. A modular aluminium frame that is perfectly square on paper will rack visibly if its feet are not individually levelled. A raised deck sitting on unlevel packers transfers that error to every vertical that rises from it. By the time it reaches the fascia — the front face of the stand at eye height — a cumulative tolerance error that started at floor level can open a visible gap, cant a column, or prevent a panel from seating flush.
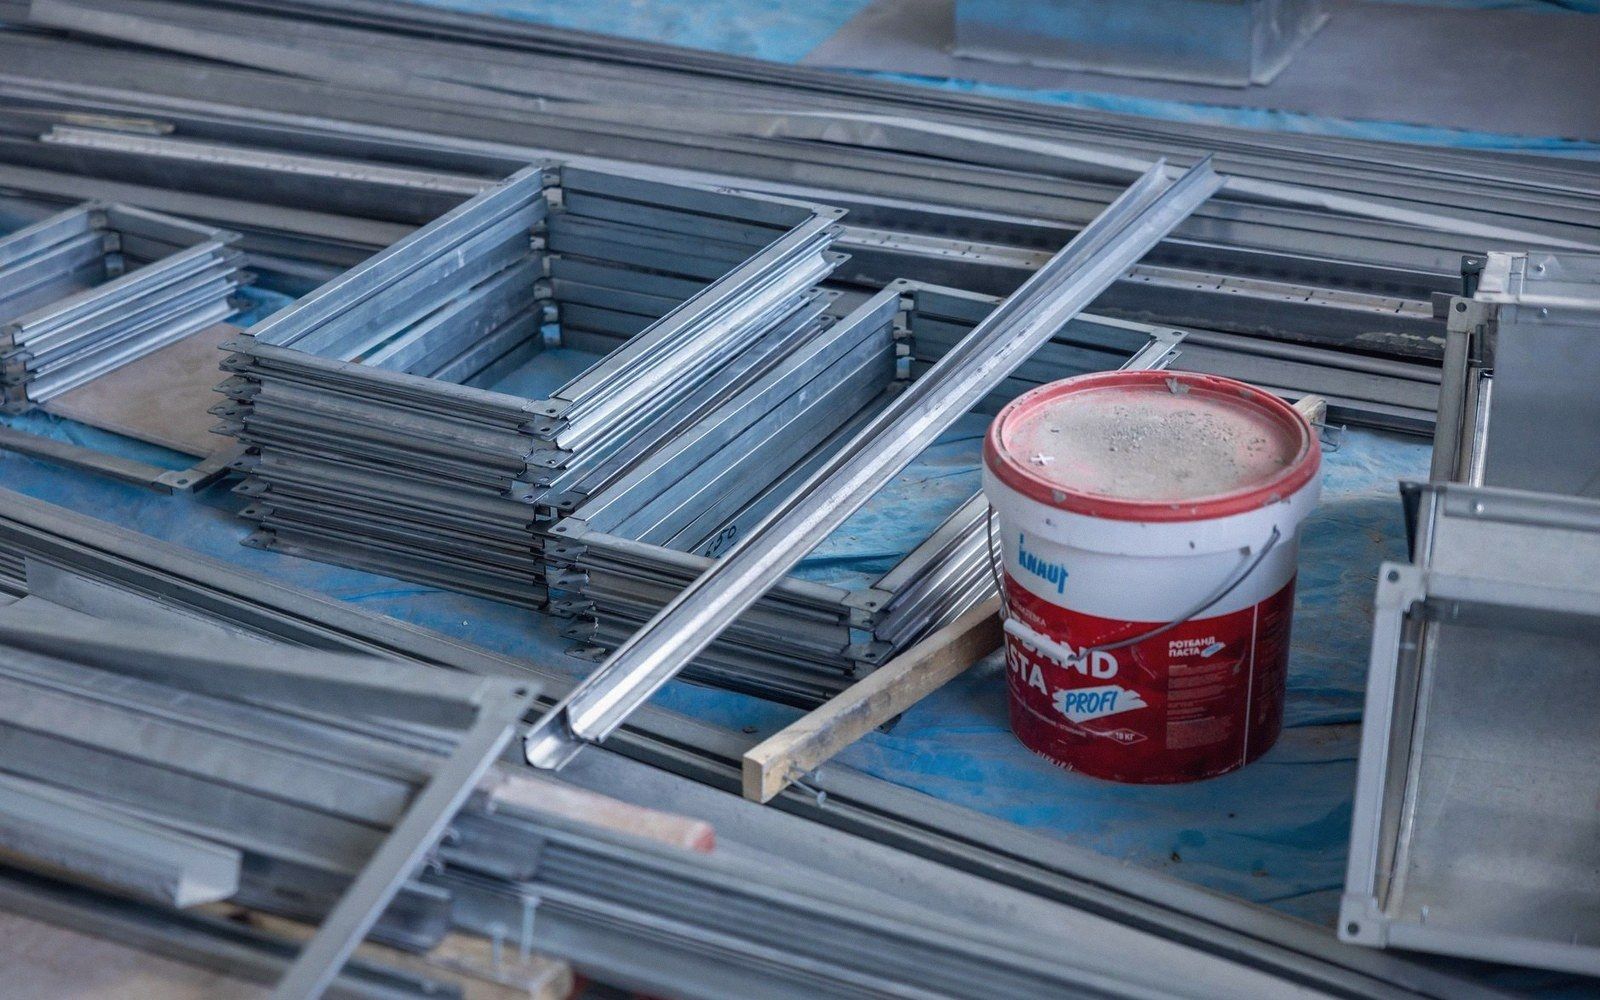
Cumulative error across twenty node connections arrives at eye height as a visible lean.
Photo: Sergei Starostin / PexelsThe fix is not tighter fabrication. It is designed-in adjustment. Every foot of a modular system frame should carry a levelling screw with at least thirty millimetres of travel. Deck pedestals need the same. Structural uprights in a custom build want slotted base plates rather than fixed ones, so a fitter can shift the foot laterally before locking down. None of this is contingency; it is the specification.
Walls introduce a different problem. A perimeter wall that the stand backs against is almost never plumb, and a stand designed to butt tightly against it will show a wedge-shaped gap on one side and a stress point on the other. The answer is a deliberate shadow gap — a designed reveal between the stand's rear face and the hall wall — so the stand reads as complete and self-contained rather than as something that failed to fit. That gap also solves fire-egress requirements that many venues enforce on perimeter stands.
Jointing tolerances matter too. Extrusion systems are made to close limits, but on a large build the cumulative error across twenty-odd node connections is not trivial. Connection hardware that allows three to five degrees of angular float at each node absorbs that accumulated error before it becomes a visible lean. Rigid pin-and-bore connections do not.
The discipline is the same at every scale: design the adjustment range first, fabricate to fit within it second. A stand that requires the floor to be flat in order to look right has already failed, because the floor will not be flat. The tolerance is not a concession to imperfection — it is the engineering.

Hall floors are poured for load, not for level: fifteen to thirty millimetres across a twelve-metre plot.
Photo: Jonathan Cooper / Pexels