Trussing, and what it carries
Overhead structure carries light, banners and sometimes nothing but the appearance of structure. Loadings are the part nobody eyeballs.
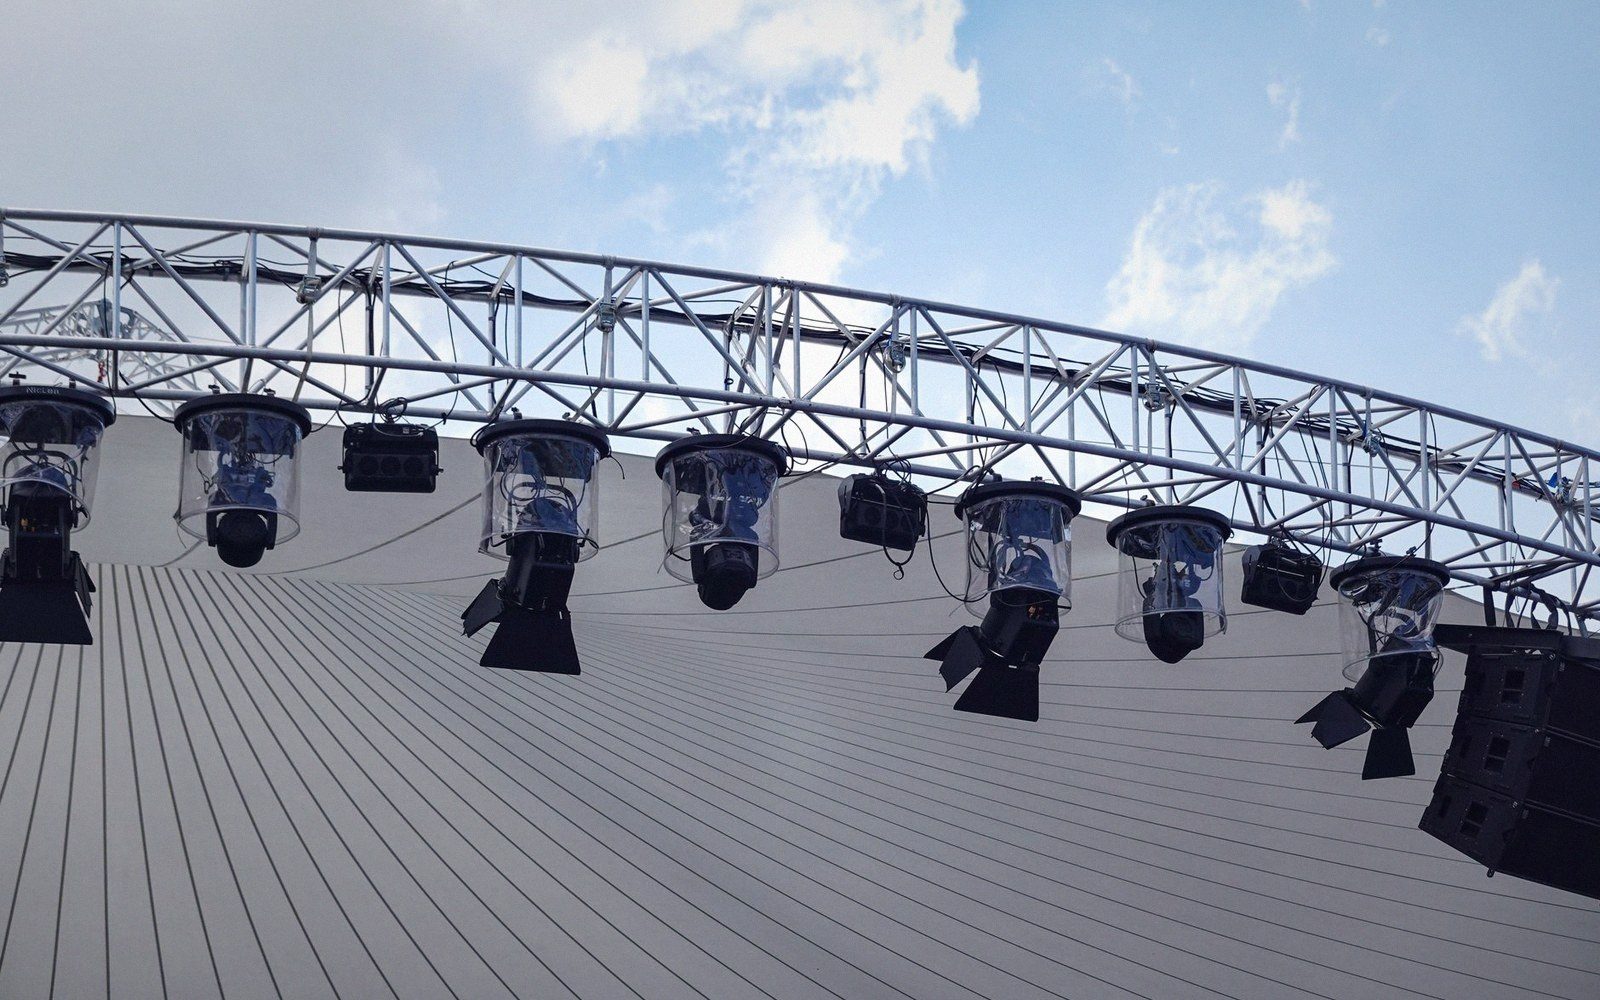
Overhead structure carries light, banners, and sometimes only the appearance of structure.
Photo: Magda Ehlers / PexelsWhat truss is actually doing
Truss earns its place by spanning. A single horizontal member carrying a point load in the middle would need to be massive to avoid deflecting; a triangulated frame distributes that load across its chords and diagonals and does it with far less material. That geometry is why truss is ubiquitous in exhibition halls — it can span four, six, eight metres between uprights and still carry enough to be useful, without adding the kind of dead weight that would make a free-standing structure impossible to move.
On a stand, truss is doing one of three things, and knowing which one matters before you specify anything. First: it is a structural member, transferring load from luminaires, motors or banner frames down to vertical uprights and then to the floor. Second: it is a track — a rail from which lighting bars, diffusers or branding panels are clipped and repositioned during the show. Third: it is scenic, providing the visual impression of engineered mass, whether or not it is carrying anything significant. Each use has different tolerance for deflection, different rigging requirements and a very different conversation with the venue's technical manager.
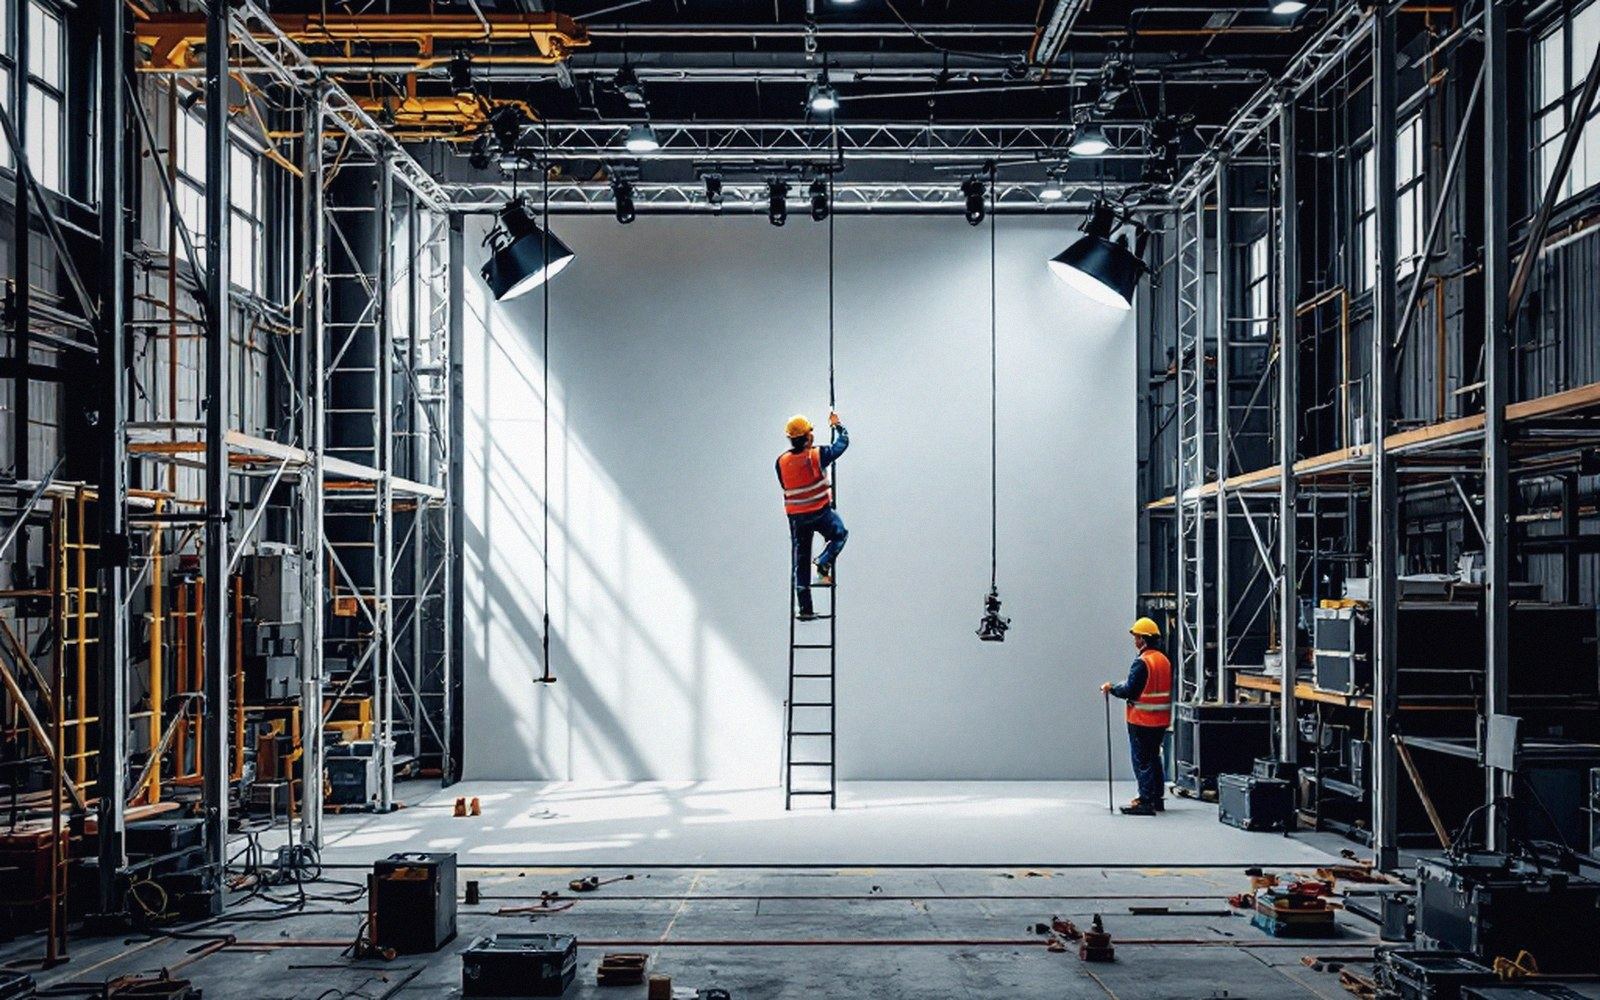 Fig. 02
Loadings are the part nobody eyeballs: fixture weight is totalled before the truss span is chosen.
Loadings, and why nobody eyeballs them
The failure mode for truss at an exhibition stand is almost never catastrophic collapse — the spans are modest and reputable aluminium box truss carries generous rated loads. The real failure mode is cumulative error: a lighting designer adds two more fixtures late in the pre-rig, a banner is swapped for a heavier fabric, somebody ties off a cable run to a chord because it was convenient. None of these decisions individually exceeds the rated capacity. Together, with no single person tracking the running total, they can.
This is why loadings need to be documented rather than estimated by eye, and why the person connecting each item to the structure needs to know what is already on it. Standard exhibition truss — square or ladder profile, 290 mm or 400 mm — will have a published UDL (uniformly distributed load) and a point-load rating. Both figures assume correctly rated connection hardware: the swivel and fixed couplers, or the truss connectors specific to the system in use. A scaffold coupler on system truss, or vice versa, voids the calculation and, depending on the venue, voids the permit.
Rigging from above operates under a separate set of constraints because ceiling hanging points are finite and venue-assigned, but ground-supported truss carries its own discipline. The uprights — goalpost frames, ground-supported towers, or integrated base plates — need to be either weighted, tied back or bolted to a deck structure capable of resisting the overturning moment. A goalpost spanning six metres with a 300 kg distributed load and a side-hung banner catching air movement from hall ventilation is not as stable as it looks standing still in a quiet space.
What truss visually signals, and whether that matters
There is a strand of stand design — particularly in technology, automotive and broadcast environments — where truss is used because it reads as industrial competence. The structure is nominally functional but the real payload is aesthetic. This is not dishonest; it is conventional. What matters is that the structural logic still holds even for scenic truss. Undersized truss rigged badly does not become safe because it is only carrying a logo panel.
The visual weight of truss also does real compositional work. A 290 mm square-section run at three metres above a stand creates a ceiling plane and separates the stand from the surrounding hall visually — it is doing something similar to a fascia or header panel without enclosing the space. A heavier 400 mm or 520 mm section reads differently at the same height, scaling the structure toward something more architectural. The choice is partly engineering and partly proportion, and the two are not in conflict — a section specified for the actual load will usually read at a scale that suits the structure.
None of these decisions individually exceeds the rated capacity.
The discipline is tight: know what you are hanging, know what you have already hung, and write it down.
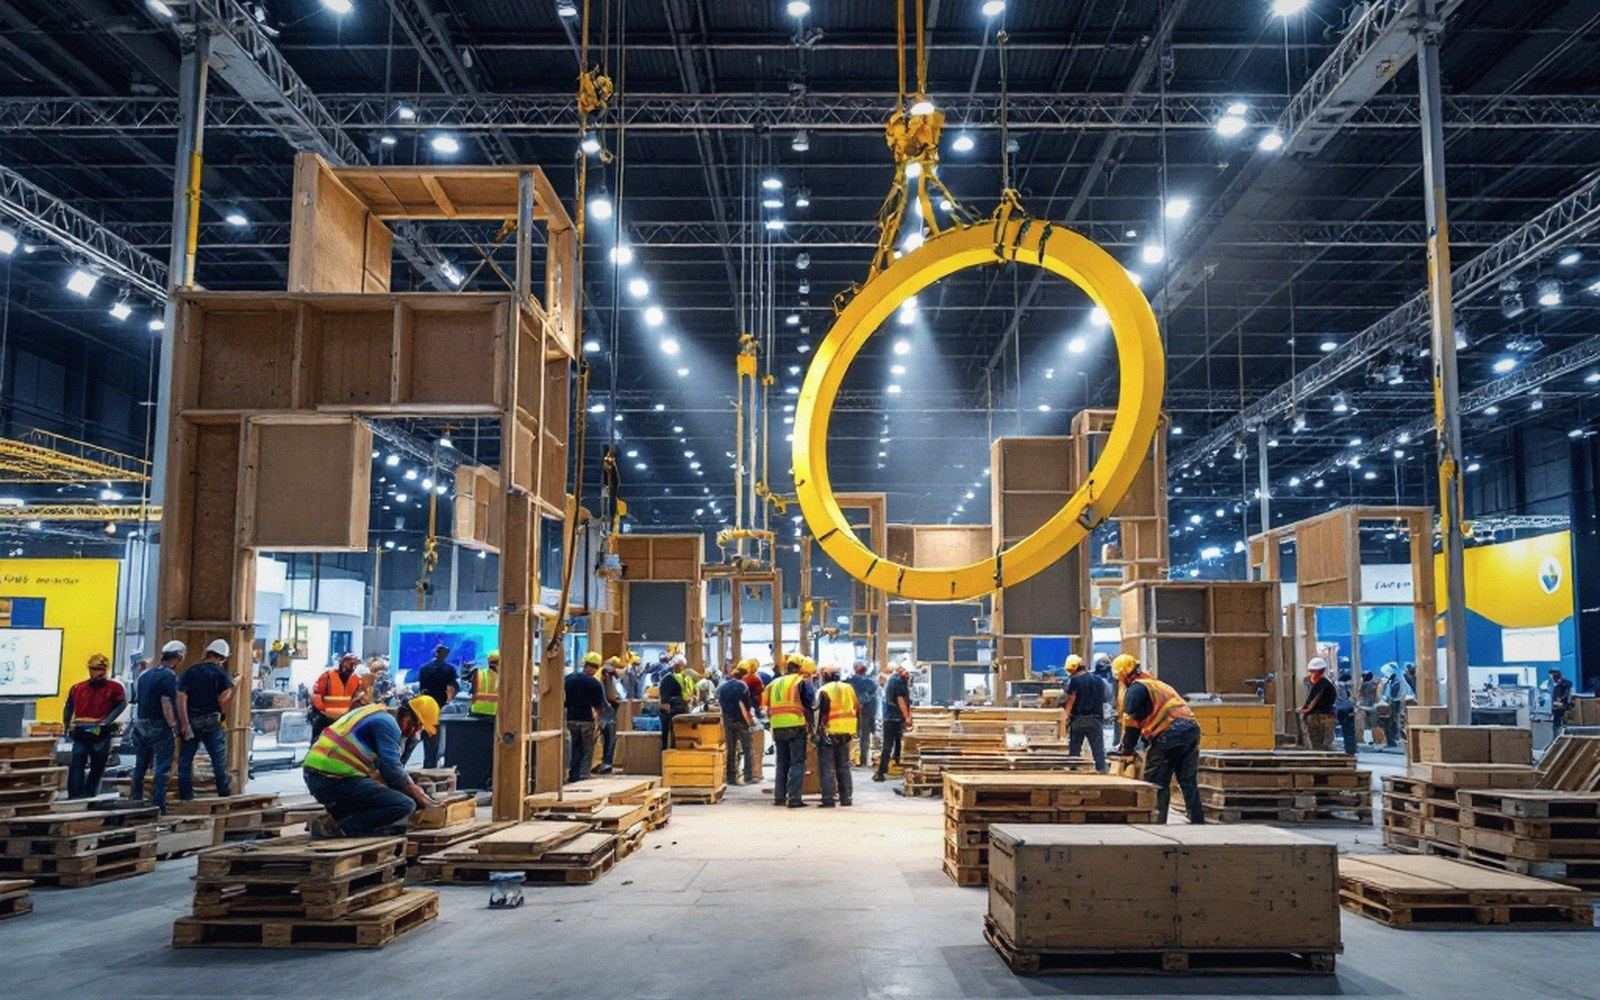
Hanging points are booked and limited, so most of the rig ends up on the stand’s own structure.