Two days up, one day down
The build window defines every structural decision you will ever make on a stand. Time is not a constraint you work around — it is the medium itself.
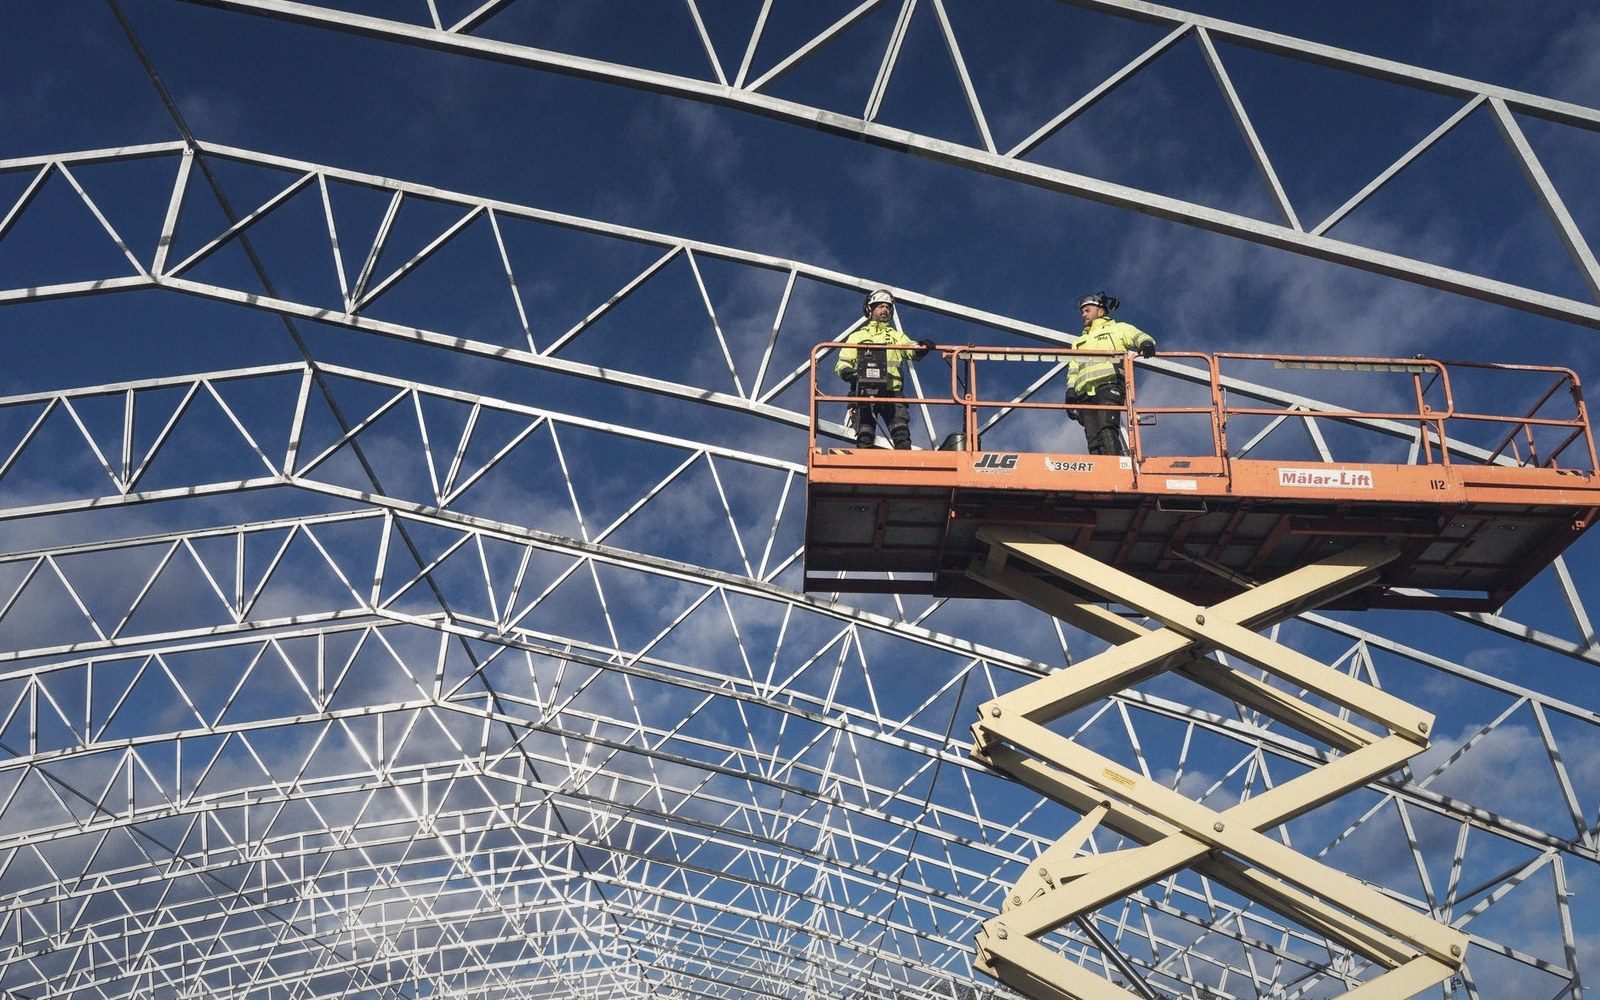
Day one, mid-sequence: uprights and primary horizontals set, secondary framing following behind, crates still on the floor.
Photo: Jimmy Nilsson Masth / PexelsThe clock that runs before you arrive
A stand that takes a week to build cannot exist at an exhibition. The slot is fixed by the venue and the organiser: a given number of days before the show opens, a given number of hours after it closes. In practice, for a mid-sized stand in a competitive hall, the structural build window is often two days — sometimes less, rarely more. The strike window is shorter still, typically a single day, because the venue has another event booked and needs the floor clean.
Everything that follows from that constraint is worth naming clearly, because designers who treat the schedule as a logistics afterthought tend to produce stands that cannot be built in the time available. The structure has to go up in two days. The strike has to happen in one. If the drawing does not account for that, the drawing is wrong.
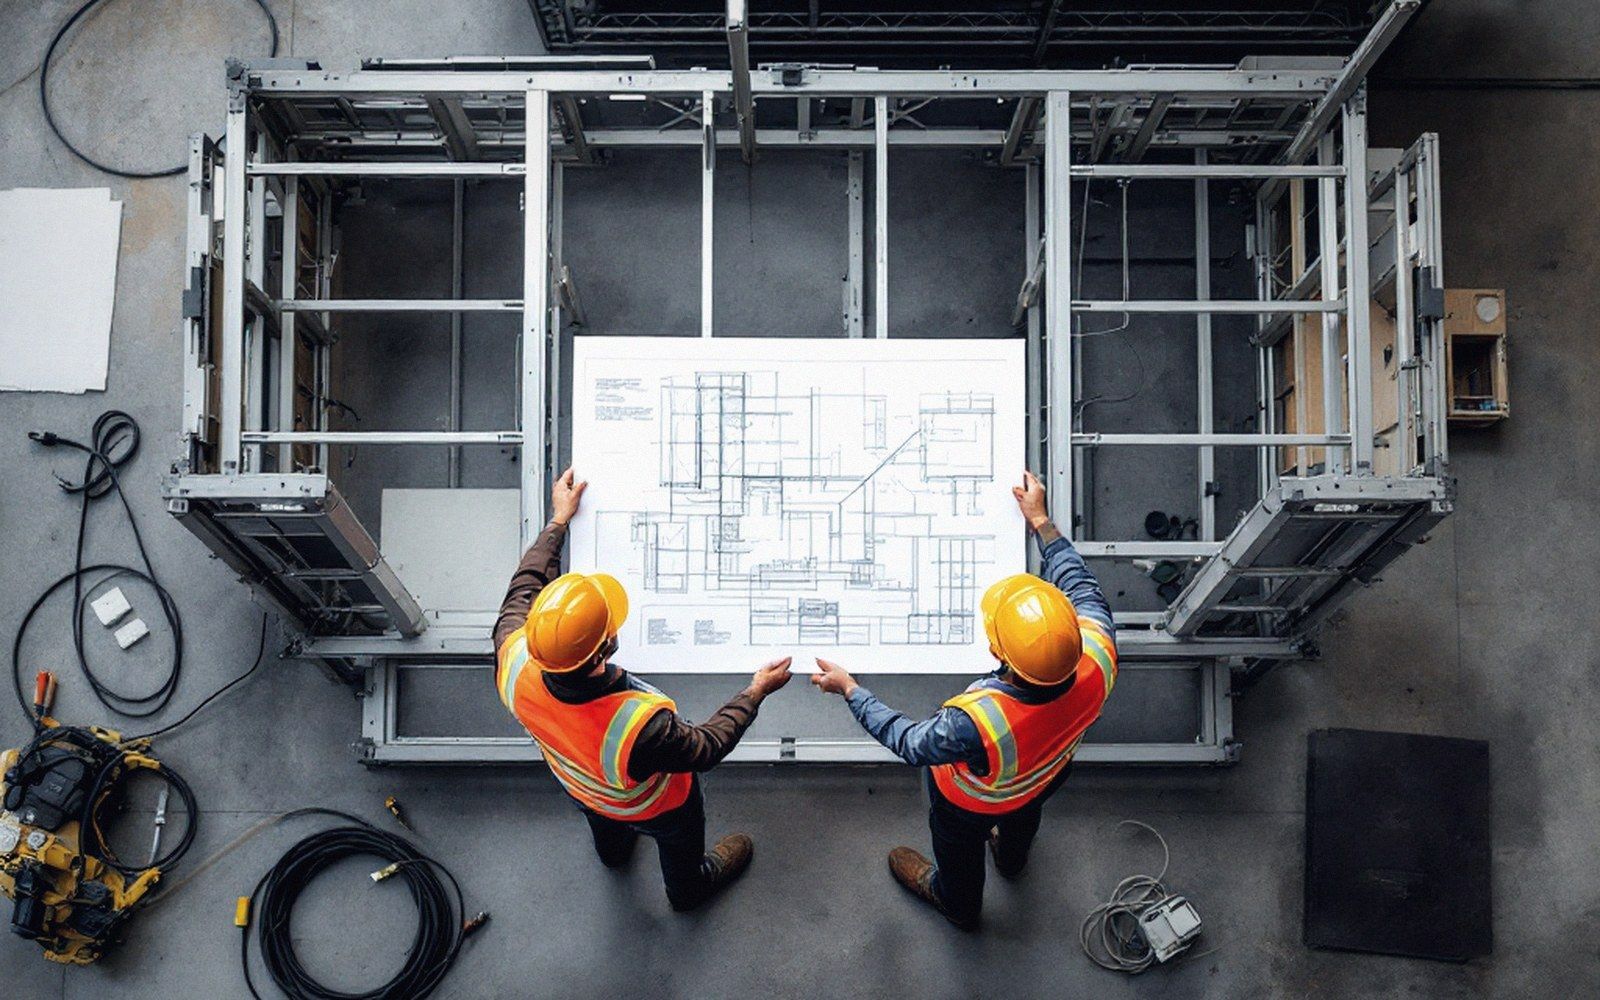 Fig. 02
The build drawing has to say when, not only what. The pair are checking sequence against the frame, not dimensions.
The way the industry solved this is not a secret: modular bolted framing, numbered components, a build sequence that is also a dismantle sequence in reverse. But knowing the solution exists is not the same as applying it correctly. The discipline is in the details — in the tolerances, the connections, the order of operations — and those details have to be decided before the first truck leaves the warehouse.
How the sequence shapes the structure
A modular frame goes together in a fixed order: uprights before horizontals, primary structure before secondary, envelope before trim. Every decision made in that order creates a dependency. The last component installed is the first removed at strike; the first installed is the last to come down. If you get the sequence wrong — if you design a header panel that can only be removed after the ceiling cassette, but the cassette is trapped behind the graphic frame — you lose an hour on a schedule that has none to spare.
This is why the build drawing has to say something the architectural drawing does not: it has to say when, not just what. A structural plan that shows a finished stand tells you almost nothing about how it assembles. What the site crew needs is an elevation that shows the sequence numerically — component one before component two, zone A before zone B — and a connection detail that makes clear what tool is needed and in what order the fixings are tightened. Bolt torque, spanner size, which face to access from: these are not over-specifications. They are the difference between a smooth build and a team standing around debating.
The sequencing problem becomes acute at the junction between structure and finish. Framing that is simple to erect can become a trap the moment a stretch-fabric graphic is tensioned across it, or a laminated panel is dropped into a reveal. The trim locks the structure; removing the trim in a hurry at strike — often by crew who were not there for the build — is where damage happens. Panels crack. Extrusion clips shear. A reveal that was seated by hand with care is levered off with a screwdriver because the site manager is watching the clock. The solution is not to tell people to be careful. The solution is to design connections that can be broken quickly without force.
Snap-in extrusion profiles, quarter-turn fasteners, magnetic trim strips — all of these exist precisely because the strike matters as much as the build. A raised deck is a useful example of the principle: it goes down in sections, those sections are numbered, and the correct order of removal is the one that keeps the cable runs accessible without the deck becoming structurally unstable underfoot while crew are still walking on it. Every sub-system has the same logic if you look for it.
But knowing the solution exists is not the same as applying it correctly.
The night between build days
The two-day build is not two unbroken days of work. There is a night between them, and that night is where the schedule is either saved or lost. Power comes on at a different point for different contractors. Rigging, if there is any, has its own window that may not align with the structural build at all. The electricians cannot finish until the deck is down; the graphics crew cannot apply until the framing is true; the lighting crew cannot focus until the graphics are on and the product is in position.
This is why bay scheduling and structural design cannot be treated as separate disciplines. A framing sequence that requires eight people on site simultaneously may be impossible if the loading bay only releases your crates on the morning of day two. A ceiling cassette that needs rigging points cannot go in until rigging has signed off the beam, and rigging has its own queue. The drawing that looks correct in isolation falls apart the moment it meets the hall.
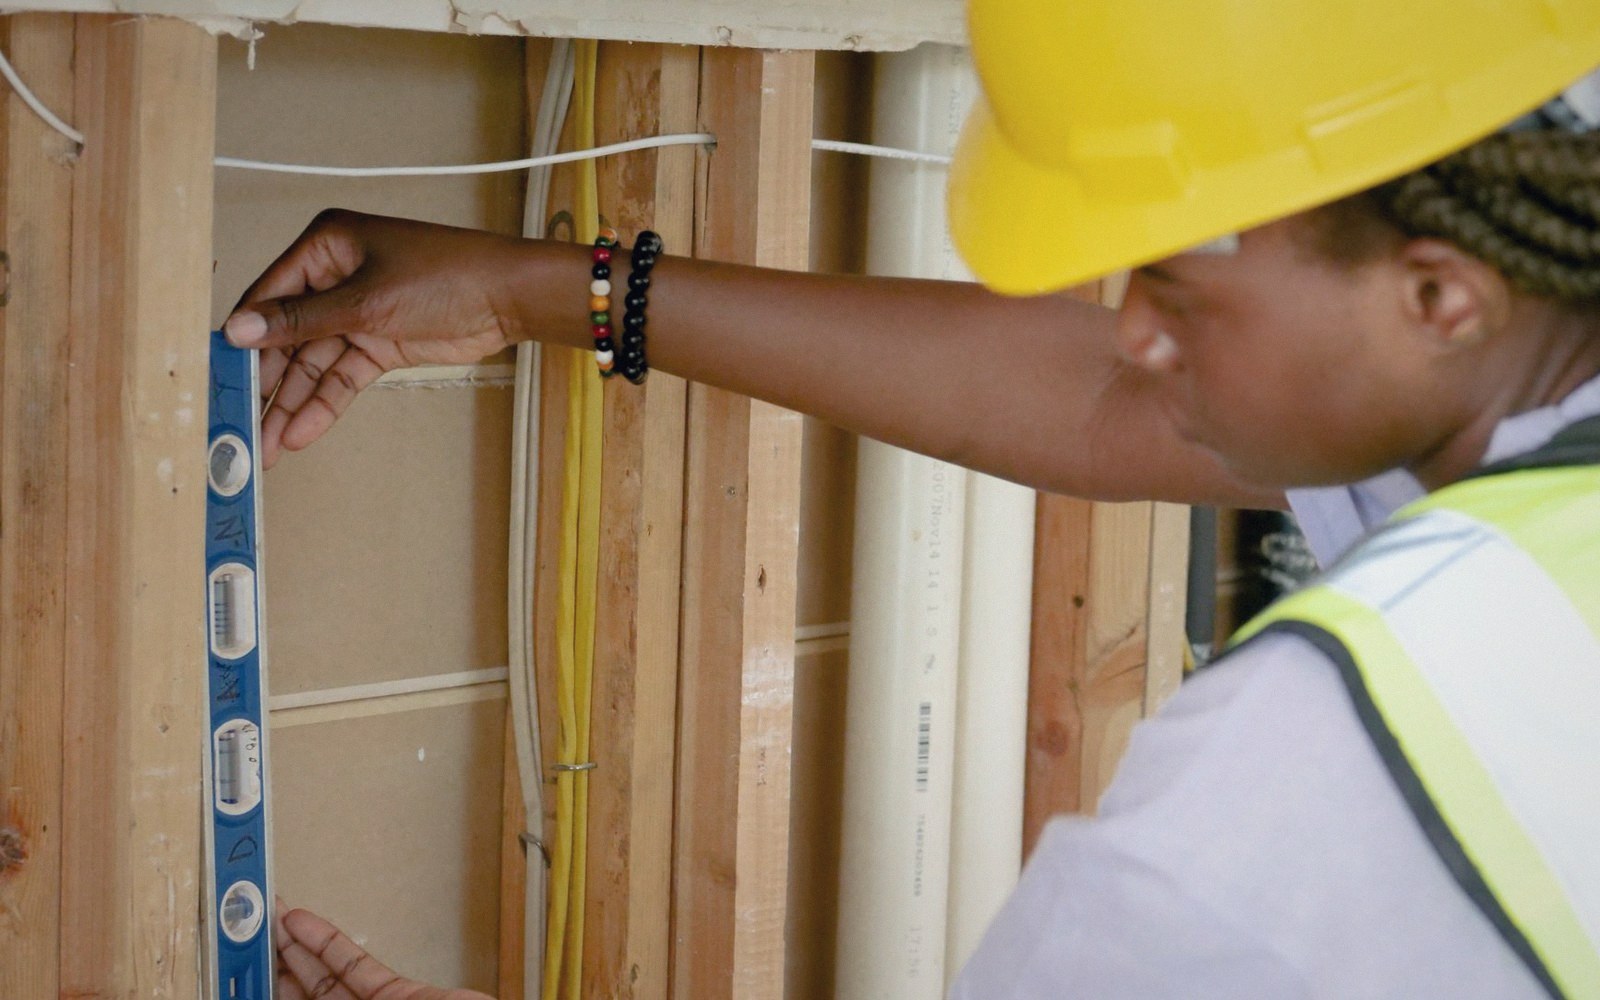
Every foot carries a levelling screw with thirty millimetres of travel, because the base condition is never as specified.
Photo: Kindel Media / PexelsThe experienced build team sequences not just the structure but the trades, and designs the stand so that different trades can work in parallel without being in each other's way. Structural framing in zone A while electrical first-fix happens in zone B. Deck panels going down at the rear while uprights are still being set at the front. None of this happens by accident. It requires a plan that is genuinely spatial — not just a component list, but a diagram of simultaneous activity across the footprint.
The night between build days is also when problems become visible. A column that is two millimetres out of plumb across three metres is not a disaster on day one; it is a problem that compounds through every component attached to it. Tolerances in hall floors mean that the base condition is almost never as specified, and the structure has to accommodate that without the crew having to re-engineer on site. Adjustable feet, slotted fixing plates, tolerance stacks built into the extrusion profiles — designed in advance, not improvised on the night.
Strike as a design problem
The dismantle order matters structurally as well as logistically. A ceiling structure removed in the wrong sequence can shift load to connections not designed to carry it temporarily. A tall upright unbolted at the base before the top connections are released can catch on adjacent elements or, in an extreme case, fall. Neither outcome is dramatic in the way a structural failure on a permanent building is dramatic; both are, in the context of a crowded hall during a chaotic strike, entirely real hazards.
Numbering the components on the component itself — not just on the drawing — is the simplest intervention with the most impact. A crew working strike at speed, without the build supervisor present, will follow a numbered sequence if it is written on the parts. They will not search for a drawing in a flight case. The number on the extrusion is the instruction. This is basic industrial logic, and it is still routinely ignored.
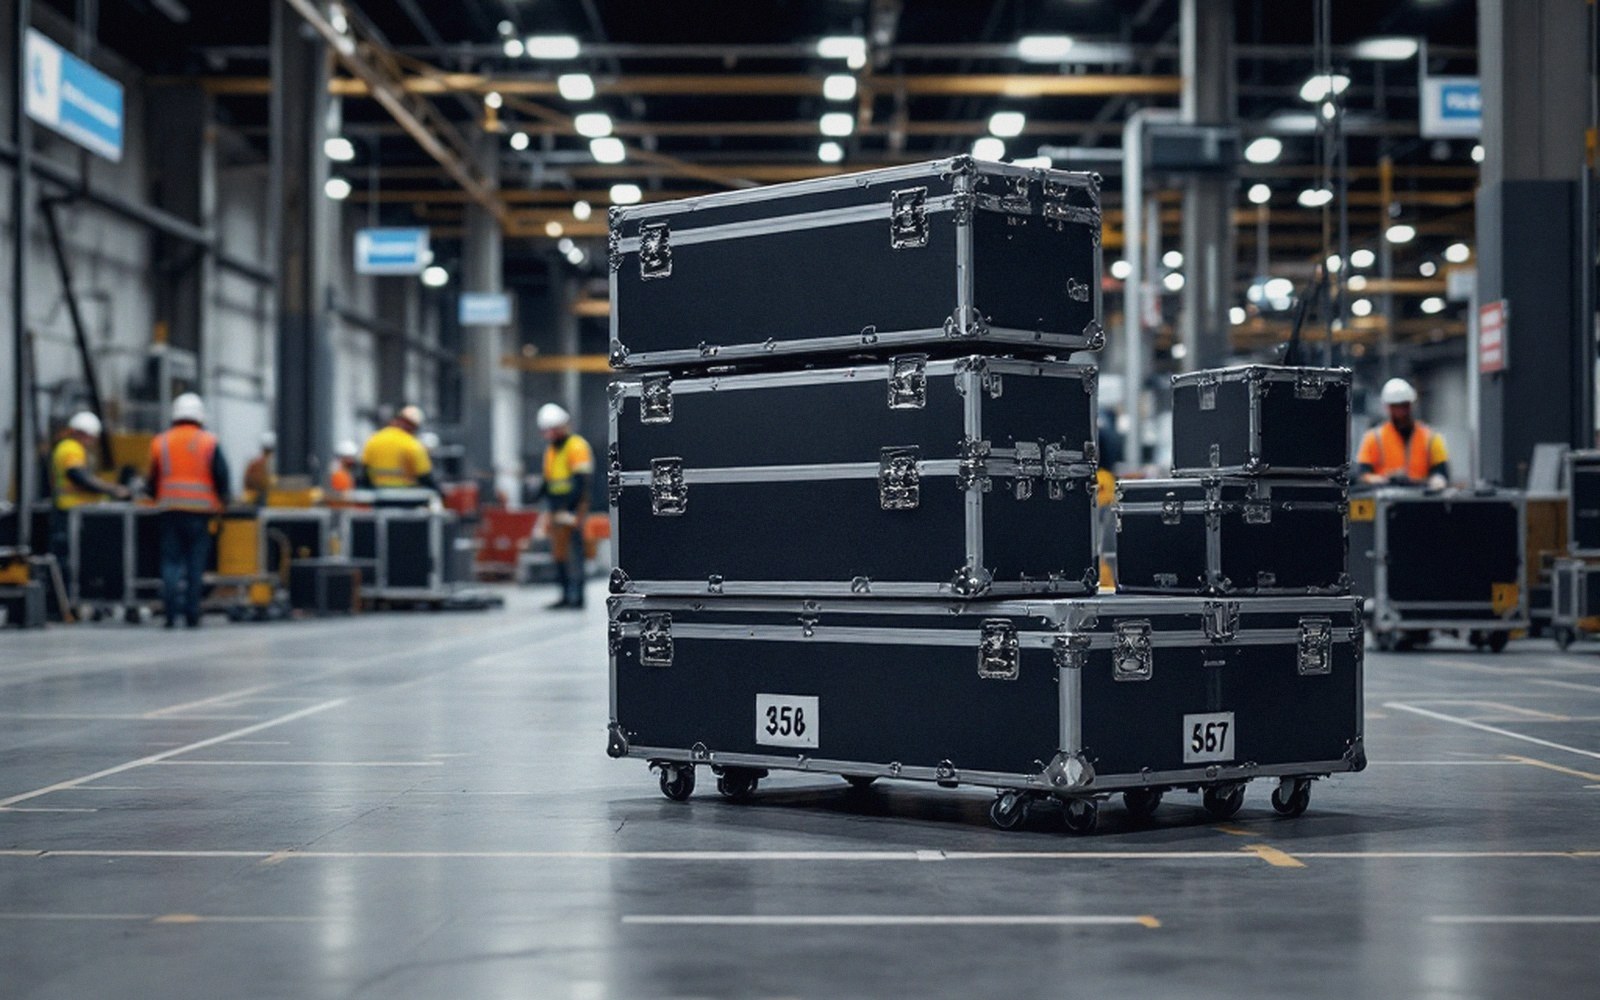
Numbered on the component itself, not only on the drawing: a strike crew follows what is written on the part.
The whole discipline arrives at the same point: a stand is a temporary structure, and temporary means the dismantle is not an afterthought. It is the second half of the design. The drawing that shows only the finished stand has not been finished.