Rigging from above
Hanging points are allocated by the venue, limited in number, and priced accordingly — which is why most lighting ends up on the stand structure instead.
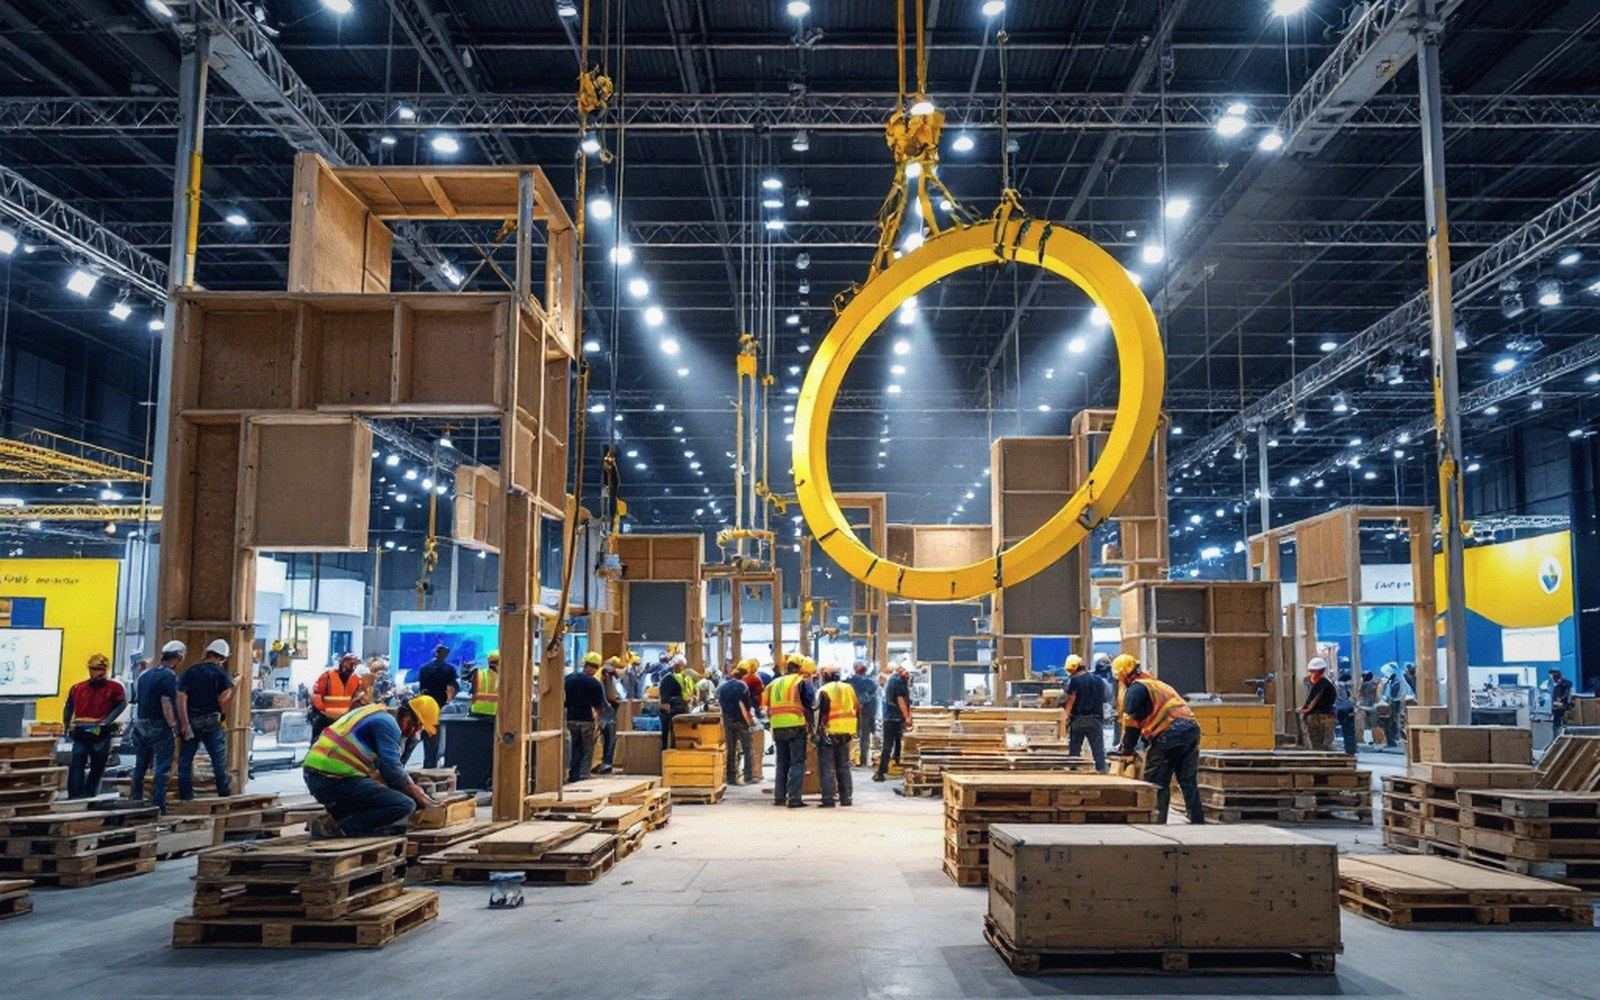
Points are surveyed, rationed and charged by the kilo, so the lighting plan is drawn twice.
The ceiling is not yours
Every large exhibition hall has a rigging grid or a series of certified hanging points built into the roof structure. They exist, they are load-rated, and they are expensive to use. The venue controls them entirely: you book through the official rigging contractor, you specify the load, and you wait for the allocation. At busy shows, the grid fills early, and points are assigned on a first-come basis. Miss the deadline and you are working with what is left, which may be nothing above the part of your floor plan that actually needs it.
The loads themselves are scrutinised. A hanging truss carrying six moving-head fixtures, two banners and its own dead weight can easily reach several hundred kilograms. Every venue has a safe working load per point — typically expressed in kilonewtons — and the rigging contractor will not exceed it. If your design assumes a single central hang and the geometry does not suit two-point loading, you redesign, you split the load, or you pay for a spreader beam to distribute it properly. None of those decisions happen cheaply or quickly on site.
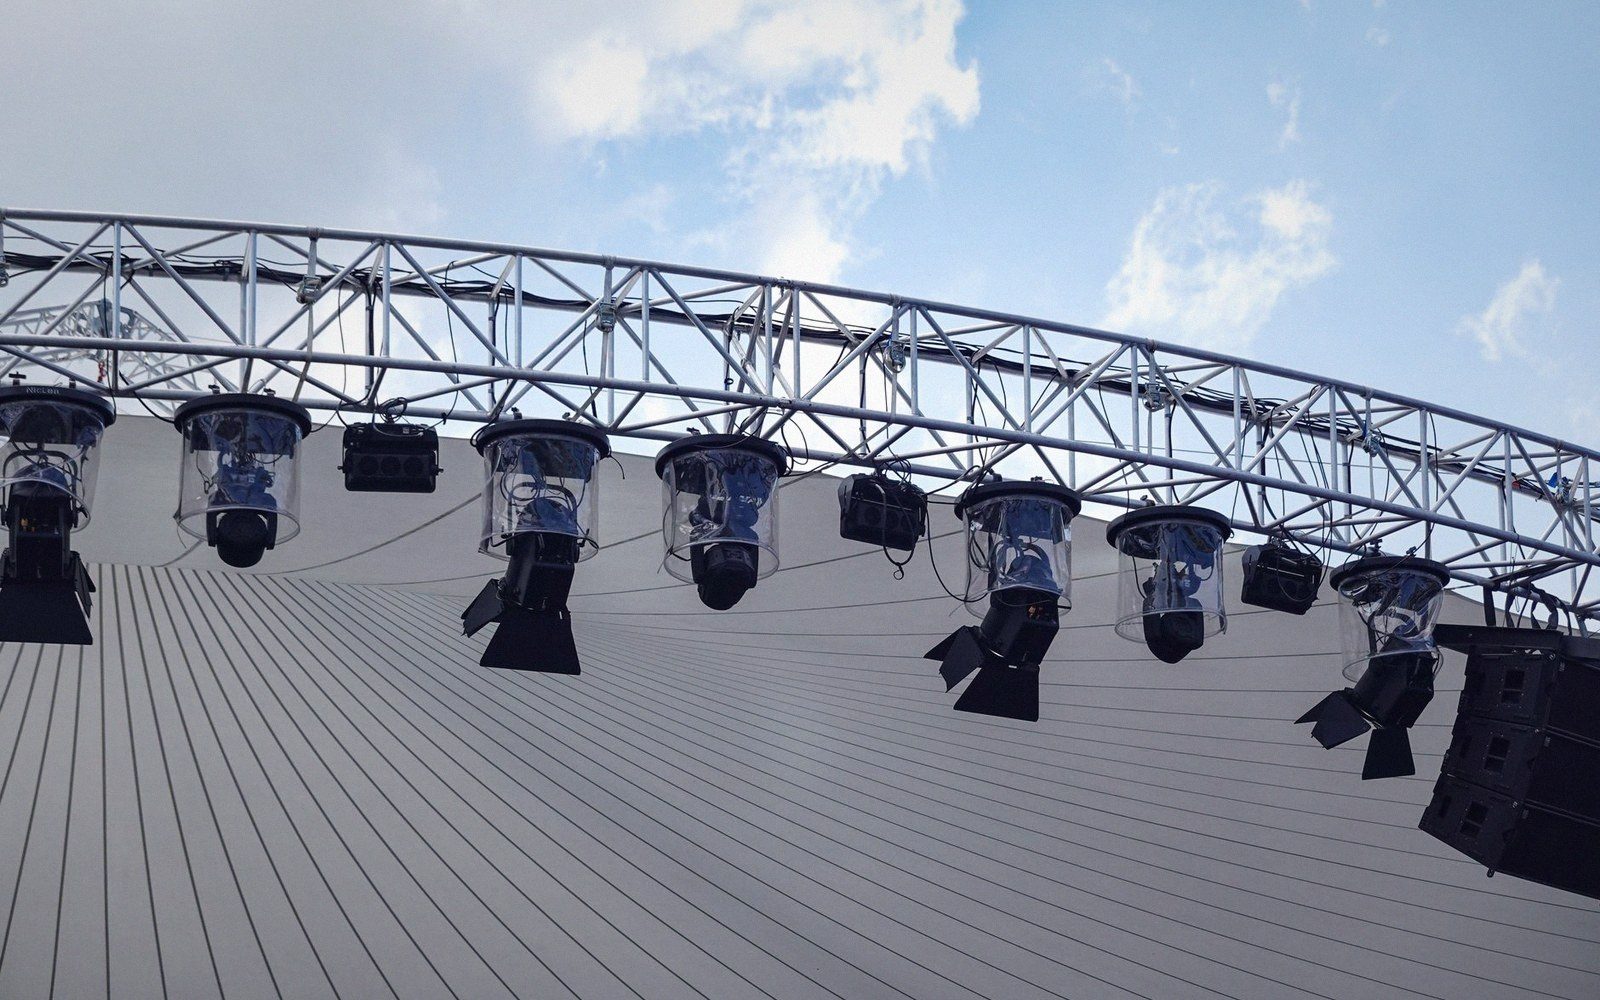 Fig. 02
Ground-supported truss is what happens when the roof will not give a point where the light is needed.
Photo: Magda Ehlers / PexelsWhy the structure takes the load instead
Given that overhead rigging is constrained, most lighting ends up on the stand's own trussing — the aluminium box or ladder sections that span between uprights and carry whatever you bolt or clamp to them. This is cheaper, faster and entirely under your own control. You specify the span, the chord size and the safe working load when you design the system; the truss manufacturer certifies it; and you rig your fixtures to that structure without touching the venue's grid at all.
The trade-off is height. A freestanding stand truss sits at whatever elevation your uprights allow — typically three to five metres on a standard exhibition stand, depending on hall height restrictions and the organiser's build rules. Venue rigging points sit at the ceiling, which may be twelve metres or more overhead. The difference matters for wash lighting: a fixture at ceiling height throws a wide, even field with minimal hotspot; the same fixture at four metres gives you a concentrated pool and heavy falloff at the edges. For product lighting, close is often fine. For illuminating a large graphic at reading distance from a passing visitor, high and wide is better.
Cable management follows the decision. Fixtures on the stand structure run their power and data cables down through the frame, through the deck if there is one, and into the distribution on the floor — a clean, contained route. Venue-rigged fixtures drop their cables vertically from height, which means they need to be dressed and secured before the hall opens, and they cannot be easily adjusted once the show is live without calling the rigging contractor back. That call has a day rate.
What the calculation actually looks like
Designers who work honestly with these constraints plan the venue hang for the one or two elements that genuinely need ceiling height — a large illuminated canopy, an oversized suspended logo, a lighting rig that must clear the full footprint — and put everything else on structure. That split keeps the rigging invoice manageable and leaves the stand team in control of the majority of their light.
The booking lead time for overhead rigging at a major trade fair is measured in weeks, not days. Some venues require rigging submissions at the same time as the stand permit application, which is often sixty or ninety days out from load-in. A lighting design that waits until the technical drawings are finished is already late. Rigging from above rewards early decisions and punishes retrofitting — the same logic that governs almost everything else in the build.
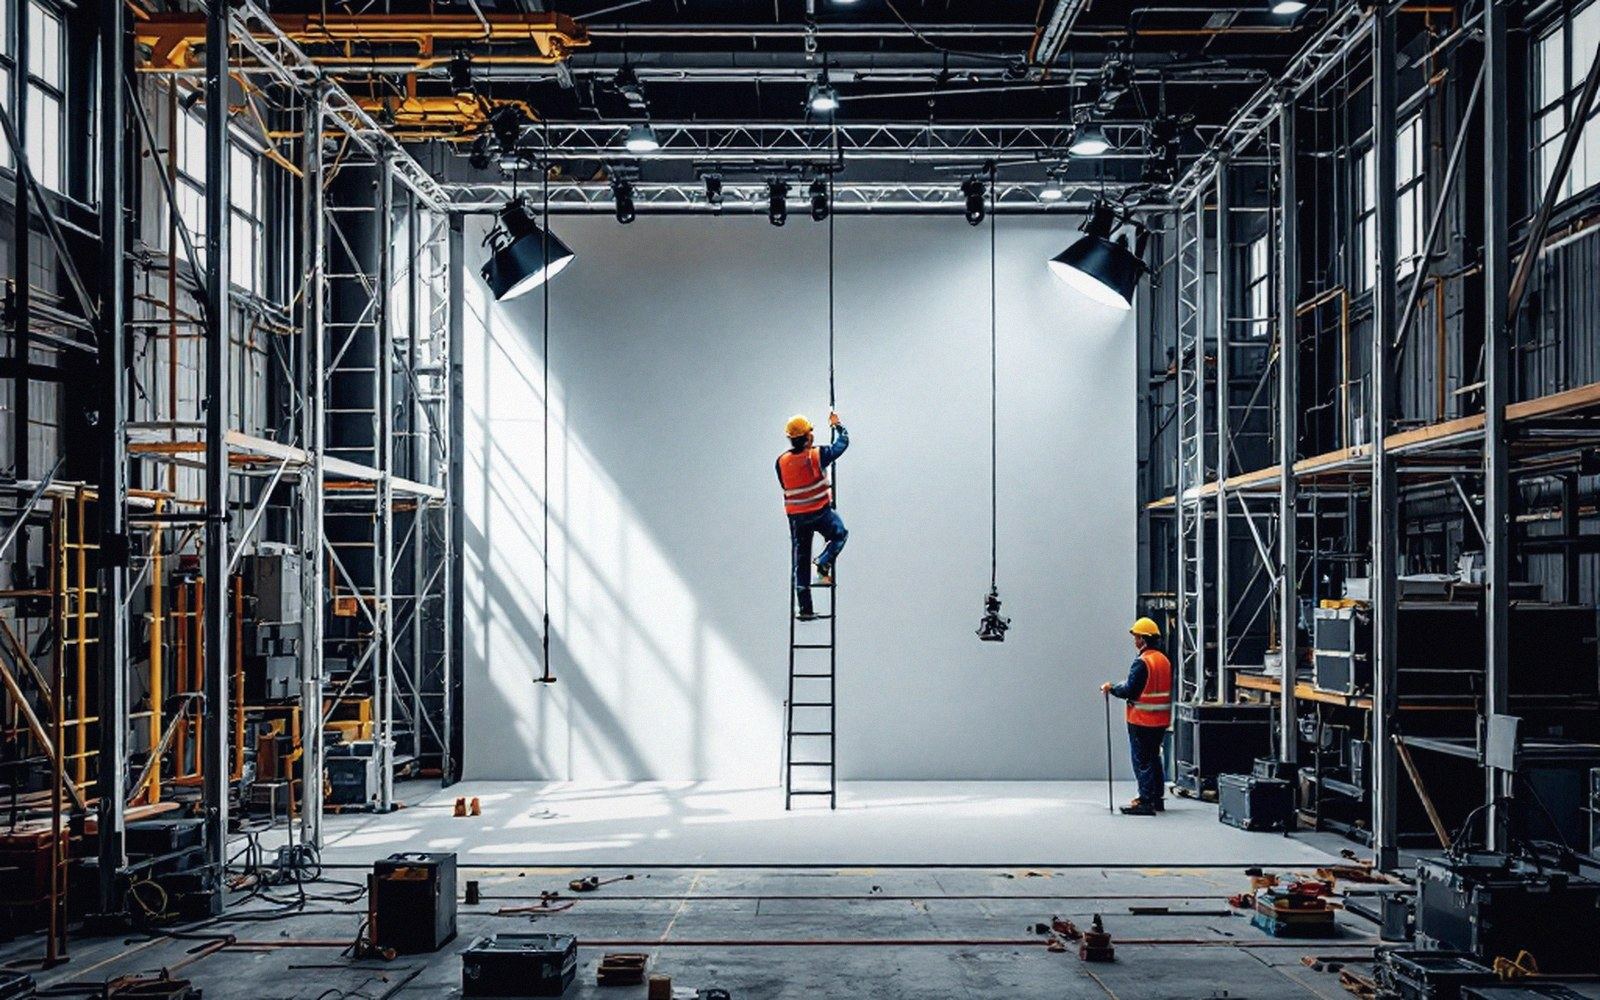
A fixture aimed from a ladder at midnight is a fixture nobody will reach again all week.